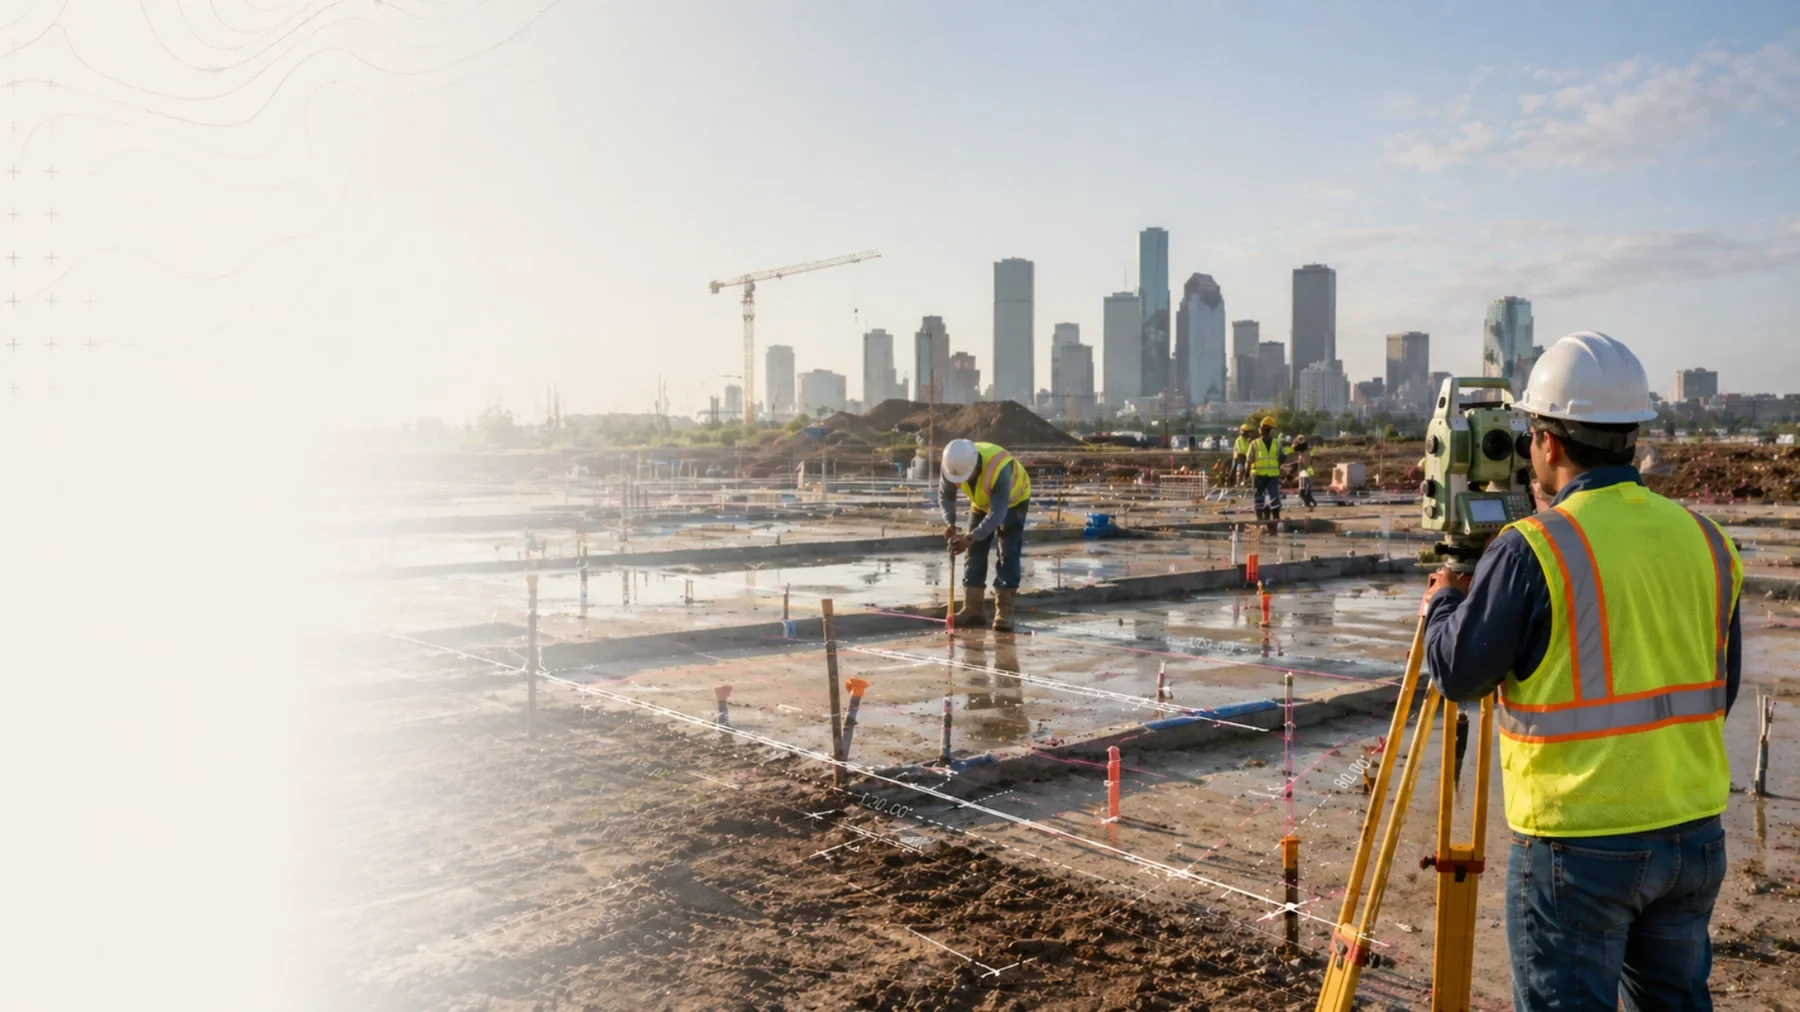
Need construction staking or construction layout help in Houston? Whether you are preparing for a building foundation, site improvements, utilities, road work, drainage features, parking areas, or a builder phase survey, accurate field layout helps crews understand where planned work should be placed on the ground.
Houston, TX only · Requests may be reviewed or routed to a Houston-area surveying provider.
Houston, TX
Request Help About Construction Staking
Share your property address, the reason for the survey, and any deadline. A Houston surveying provider can review your request and explain the next step.
Reviewed September 2026•Houston Survey Help Editorial Team•Official Texas, local and national sources checked where relevantHow we prepare this guidance
Construction Layout Help for Houston Projects
This page is for builders, contractors, developers, engineers, architects, and property owners who need help requesting a Houston construction staking quote. Share the property address, plans, project type, and deadline so your request can be reviewed for the right layout or staking need.
Construction Layout & Staking Services in Houston
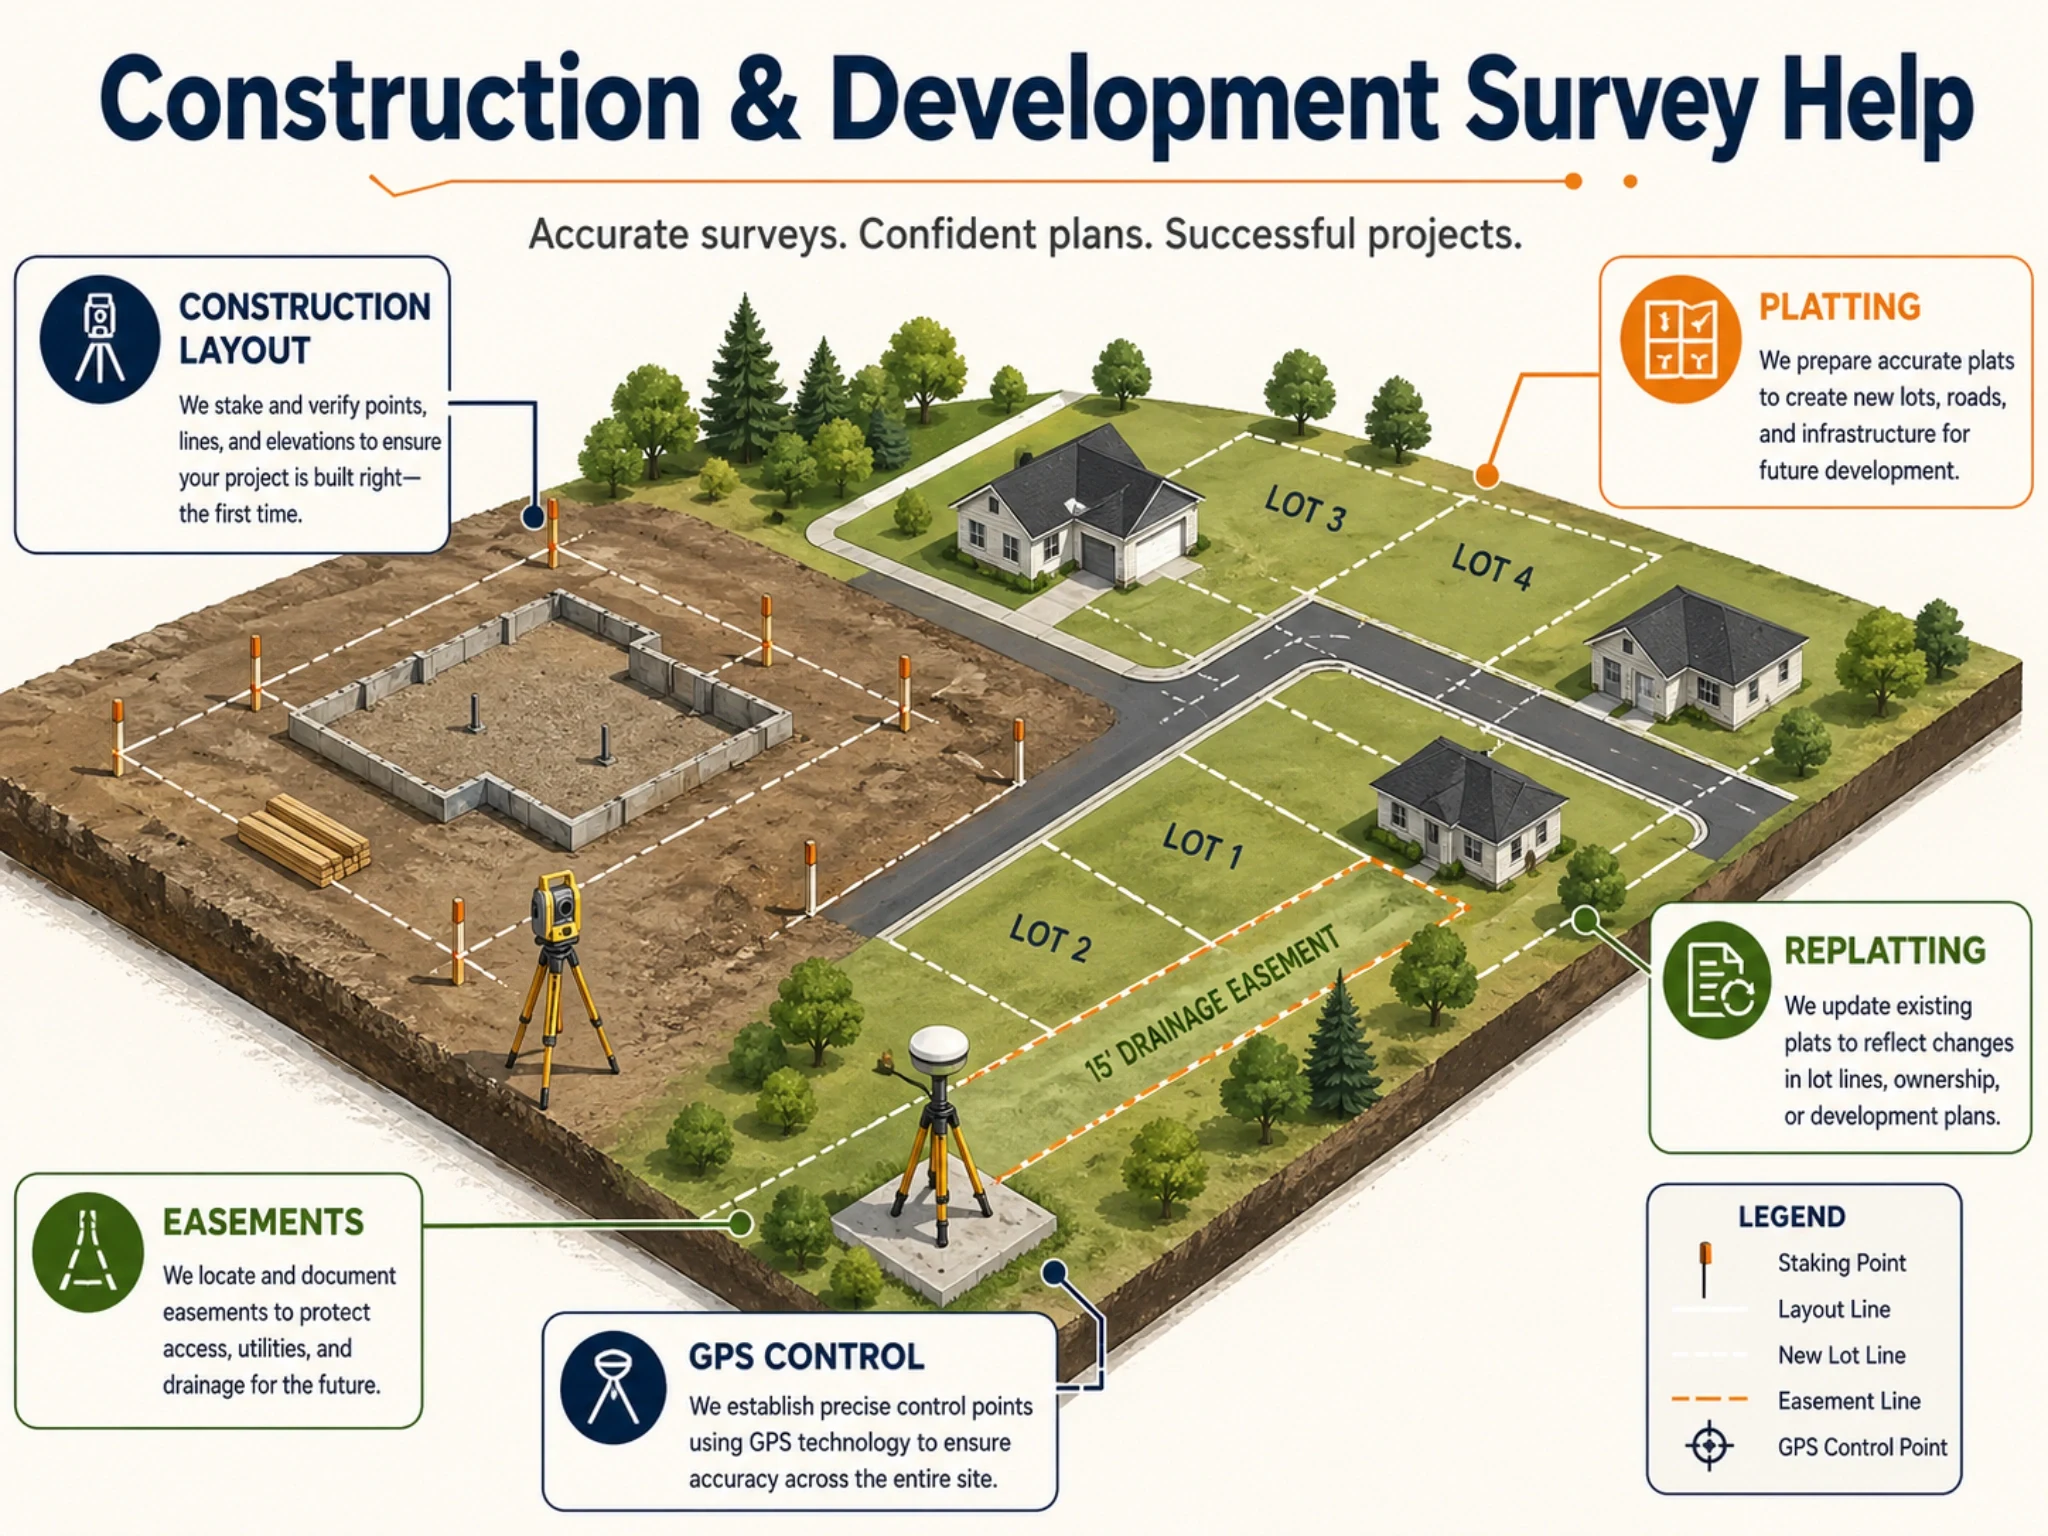
Construction staking, sometimes called construction layout or construction stakeout, helps transfer design information from plans to the job site. Instead of only showing what exists on the property, staking helps mark where proposed improvements should be built or placed.
What Is Construction Staking?
Construction staking is the process of marking planned points, lines, elevations, or layout positions in the field so construction crews can follow approved plans. The exact scope depends on the project, the plans, and what the builder or contractor needs marked.
Who Usually Requests This Service?
Construction staking may be requested by builders, contractors, developers, civil engineers, architects, project managers, or property owners managing a construction project. It is most useful when field crews need clear layout guidance before work begins or during key construction phases.
When Construction Staking Is Needed
Construction layout is used when a project moves from plans and design into field work. It can support residential construction, commercial development, site improvements, utility work, access roads, parking areas, drainage features, and other layout-dependent work.
Building Corners & Foundations
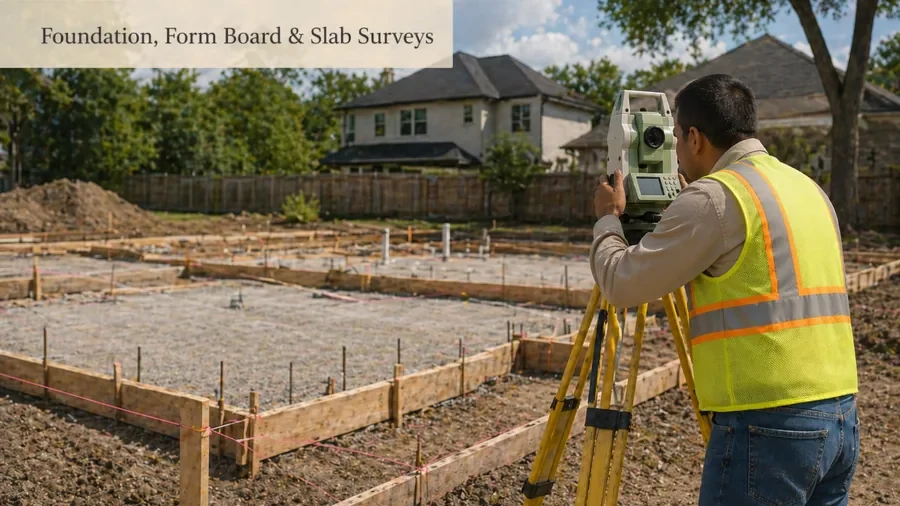
Use staking when crews need building corners, foundation positions, or layout points marked before construction work begins. This is common for new builds and certain phase-based construction requirements.
Site Improvements & Utilities
Construction layout can help with planned utilities, site improvements, access points, drainage features, and other project elements that need to be placed accurately on the ground.
Roads, Parking & Drainage Layout
Commercial and development projects may need staking for roads, parking areas, grading-related features, drainage paths, or other site components tied to the design plan.
Builder Phase & Project Support
Some builders need survey support at different construction stages, such as layout, form, slab, foundation, or final documentation. This page covers layout/staking; other builder phases can be routed to the relevant survey page.
What Can Be Marked or Laid Out?
The exact staking deliverables depend on the plans and project scope. A provider may review the available documents before confirming what can be staked and how the field work should be scheduled.
Common Layout Items
Common staking/layout needs can include building corners, foundation points, lot or site control, utility lines, road alignments, parking areas, drainage features, grading-related points, site improvements, and other construction layout points shown on plans.
What Information Helps With a Quote?
Useful quote information can include the property address, site plan, civil plans, architectural plans, grading or drainage plans, title/deed information, project deadline, and a clear description of what needs to be marked.
Houston Construction Projects Need Clear Site Layout
Houston projects can involve dense neighborhoods, commercial redevelopment, drainage concerns, flood-related considerations, utility coordination, and permit-driven requirements. Clear construction layout helps reduce confusion between plans, field crews, and project expectations.
Construction Staking vs Related Survey Services
Construction staking is different from several other survey services. This section helps users choose the right page and prevents overlapping content across the site.
Topographic Survey
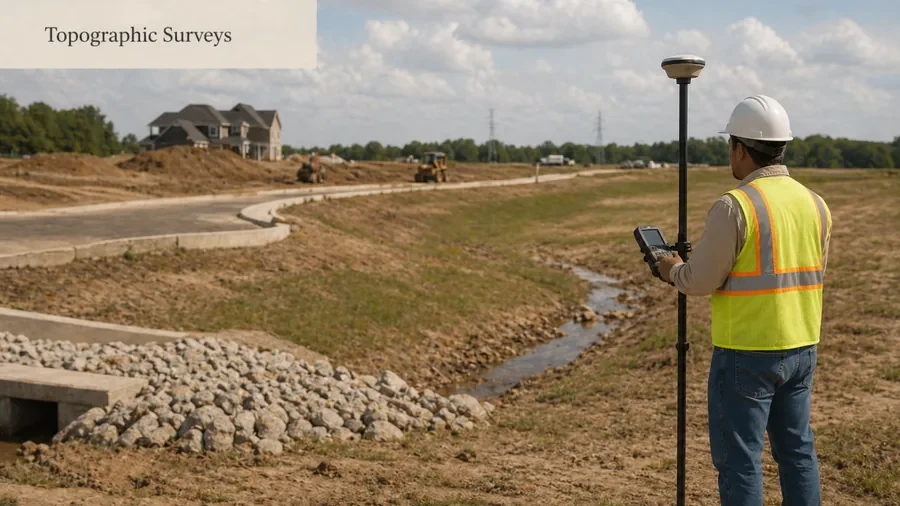
A topographic survey shows existing site conditions, features, contours, and elevation information. It is often used before design or engineering work.
Site Plan & Plot Plan Survey
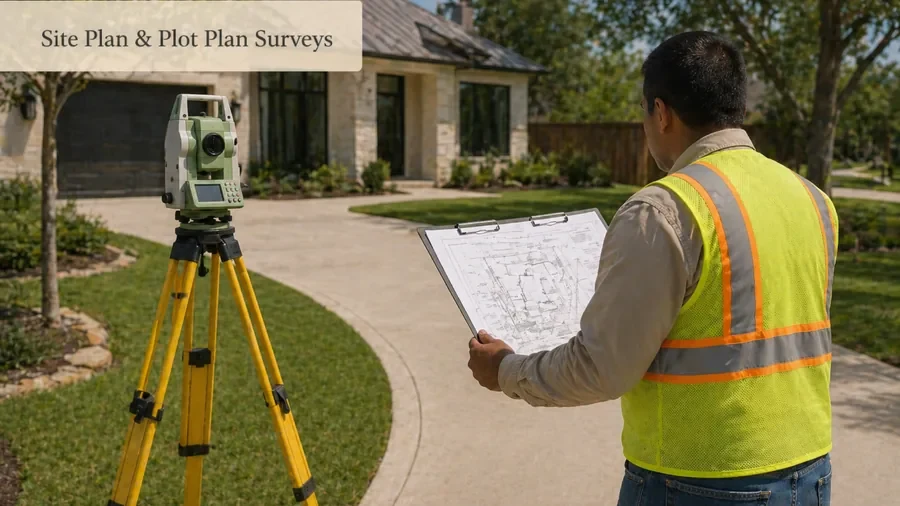
A site plan or plot plan is usually tied to planning, permit, or proposed improvement documentation. It is not the same as field staking points for construction crews.
Foundation / Form Board / Slab Survey
Foundation, form board, and slab surveys are builder-phase checks tied to specific construction stages. This page focuses on marking layout before or during construction work.
As-Built & Final Survey
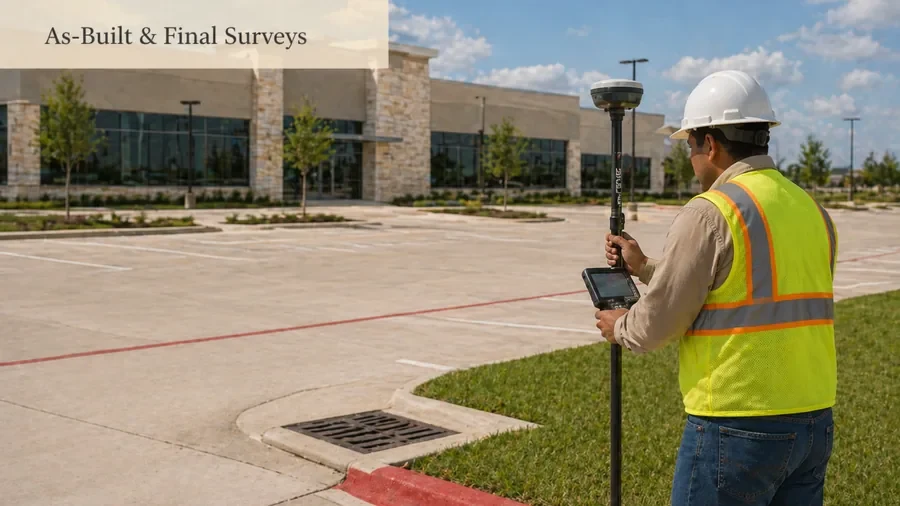
An as-built or final survey documents completed work after construction. Construction staking helps mark planned work before or during construction.
How the Construction Staking Help Process Works
The process starts by gathering project details, clarifying the requested scope, reviewing available plans, and identifying the next step for construction staking help.
1Step
1. Share the Property and Project Details
Start with the property address, project type, deadline, and what needs to be marked. Mention whether your request is for a residential build, commercial site, utility work, parking area, road, drainage feature, or another construction element.
2Step
2. Provide Available Plans or Documents
Construction layout usually depends on plans or design documents. If you have a site plan, civil plan, architectural plan, grading plan, or contractor instructions, include that information with your details.
3Step
3. Clarify the Staking Scope
A provider may need to confirm which points, lines, elevations, or layout items are needed before pricing and scheduling the work.
4Step
4. Review Request and Scheduling
Once the project details are reviewed, you can better understand timing, access needs, and the next step for a Houston construction staking quote.
What Affects Construction Staking Cost in Houston?
Construction staking pricing depends on the scope and complexity of the project. A small layout request and a larger commercial site can require very different levels of work, so a quote is usually needed.
Common Cost Factors
Cost factors may include property size, number of points to stake, type of project, plan quality, site access, urgency, number of site visits, required accuracy, travel/logistics, and whether additional survey research or control work is needed.
A Clear Way to Request Construction Survey Help
Construction layout requests can be confusing if you are not sure what information the survey provider needs. This page is designed to help you describe the project clearly, choose the right survey type, and clear survey guidance without guessing.
Houston survey resource note
What to Confirm Before Ordering This Survey
For a Houston survey request, the best next step depends on the property address, the reason for the survey, available records, required deliverables, and whether the final document must be prepared or signed by a Texas Registered Professional Land Surveyor.
Required deliverable
Ask whether you need a signed/sealed survey, CAD file, PDF, elevation certificate, plat, staking points, or another specific deliverable.
Records and scope
Share any deed, title commitment, old survey, site plan, plat, flood information, or lender instructions so the scope is not guessed.
Houston context
Floodplain, permitting, title, subdivision, access, and easement questions can change the survey type and the review path.
Use these official resources for research only. Final requirements can depend on the property, project, lender, title company, city, county, or reviewing authority.
Construction Layout Scenarios
These examples show how a request can be scoped before it reaches a surveying provider. They are planning scenarios, not representations of past clients.
Typical request scenario
Building layout from approved plans
A contractor needs building corners, offsets, grid lines or control transferred to the field. The request should include the latest approved plans, coordinate basis, requested stake types and construction sequence.
Illustrative workflow — not a client claim or completed-project case study.
Typical request scenario
Site improvements and utilities
A project needs layout for paving, utilities, drainage or other improvements. Identify the plan set, control requirements, tolerances expected by the project team and which construction phase needs staking first.
Illustrative workflow — not a client claim or completed-project case study.
Construction Layout Verification Resources
Construction staking should be based on the correct approved plans, project control and field instructions. Use current Houston development/permitting resources for project context and verify the professional surveyor through the Texas roster.
Confirm the current project-specific requirements with the professional and reviewing authority responsible for the work.
FAQs
Construction Staking Houston FAQs
Construction staking is the process of marking planned layout points, lines, or positions on a job site so construction crews can follow the project plans in the field.
No. A topographic survey maps existing site conditions and elevations. Construction staking marks planned work on the ground based on project plans.
Builders, contractors, developers, engineers, architects, project managers, and property owners may request construction layout when a project needs field marks before or during construction.
Helpful documents can include site plans, civil plans, architectural drawings, grading plans, project instructions, title/deed information, and the property address.
Yes, depending on the project and available plans. Layout requests can involve utilities, roads, parking areas, drainage features, building corners, or other site improvements.
Cost depends on project size, number of points, plan quality, site access, timing, number of visits, and complexity. A quote is usually needed before pricing can be confirmed.
This page is mainly for builders, contractors, developers, engineers, architects, and project owners. Homeowners with simple property or boundary needs should start with the residential or boundary survey pages.
Related
Related Houston Survey Services
Some requests are better handled through a more specific service or guide page. Use these links if your project has a clear next step.
Request Help About Construction Staking Help in Houston
Need help with construction staking, site layout, building corners, utility staking, road layout, or builder survey needs in Houston? Share the project details and available plans so your request can be reviewed for the right next step.